2212 Greenside Drive, Springfield, IL 62704
- $875,000
- 5
- BD
- 6
- BA
- 7,831
- SqFt




- List Price
- $875,000
- MLS#
- CA1045625
- Status
- ACTIVE
- Living Area
- 7,831
- Total Beds
- 5
- Total Baths
- 6
- Full Baths
- 5
- Half Baths
- 1
- County
- Sangamon
- City
- Springfield
- Region
- Springfield
- Subdivision
- Tara Hill
Property Description
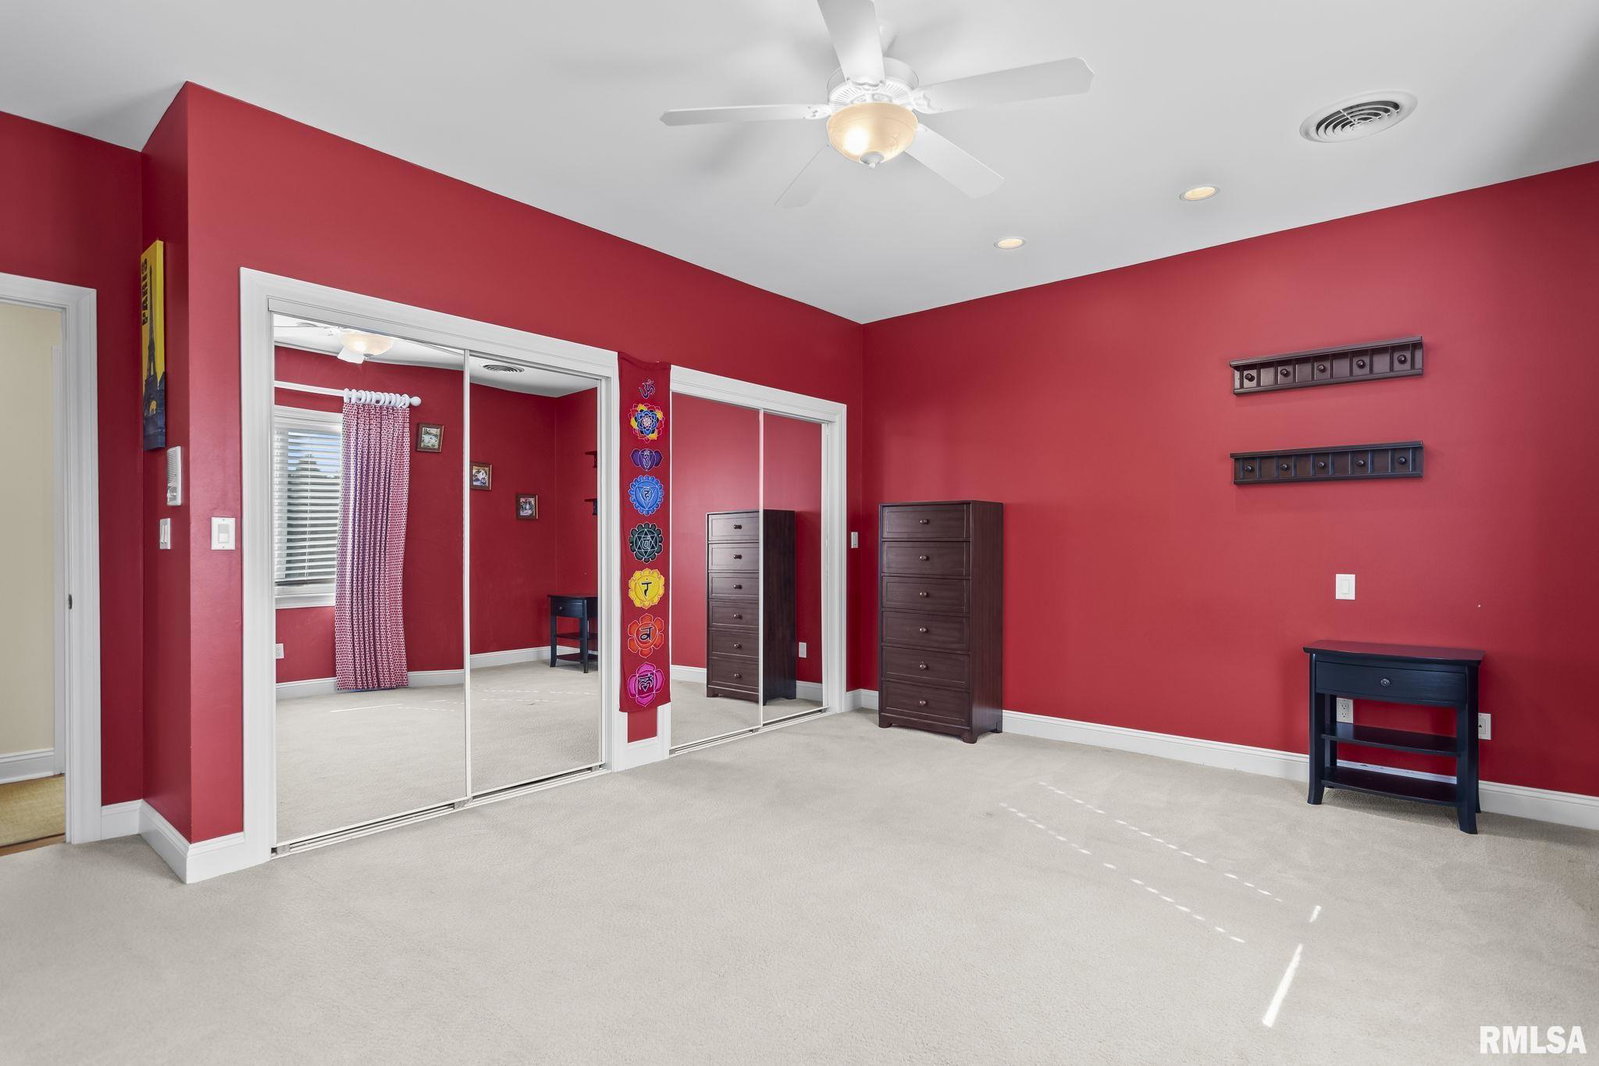
Discover exceptional quality & thoughtful design in this stunning 5 bed, 6 bath residence located in the desirable Tara Hill neighborhood. From the moment you enter, you’ll appreciate the craftsmanship and flowing floor plan that combines elegance with everyday comfort. The main level features a spacious formal dining room, a welcoming living room & an open concept family room seamlessly connected to the gourmet kitchen. A private in-law suite on main level provides convenience for extended family or guests. Step outside to the expansive screened porch, overlooking the beautifully landscaped & irrigated lawn. Upstairs, the luxurious primary suite impresses w/ a completely renovated spa inspired bath featuring heated floors, a freestanding soaking tub, a walk-in shower & custom built-ins. An adjoining study provides the perfect retreat or home office. Additional bedrooms on this level include a Jack-and-Jill layout for bedrooms two and three, plus a guest suite w/ full private bath. The finished lower level is designed for recreation & relaxation, offering a second family room with fireplace, a large wet bar, a spacious rec area, and a fully updated bath with heated flooring & a steam shower. Recent updates add peace of mind, including a new roof (2024), 3 HVAC zones all updated within 9 years, a whole-house generator, a security system & dual laundry hookups. This executive home blends timeless style, modern amenities & thoughtful upgrades.
Additional Information
- Taxes
- $24,927
- Year Built
- 1998
- Interior Features
- Bar, Cable Available, Ceilings/Cath/Vault/Tray, Central Vacuum, Wet Bar, Solid Surface Counter, Wired for Sound, Ceiling Fan(s), Entrance Foyer, High Speed Internet
- Appliances
- Dishwasher, Dryer, Range Hood, Microwave, Range, Refrigerator, Other, Washer
- Fireplace Description
- Family Room, Gas Log, Recreation Room
- Roof
- Shingle
- Exterior
- Frame, Vinyl Siding
- Water/Sewer
- Public Sewer, Public
- High School
- Springfield District #186
Mortgage Calculator
Listing courtesy of Listing Agent: Melissa Vorreyer (melissaslistings@gmail.com) from Listing Office: RE/MAX Professionals.