2721 Dickens Drive, Springfield, IL 62711
- $635,000
- 6
- BD
- 4
- BA
- 4,659
- SqFt




- List Price
- $635,000
- MLS#
- CA1045866
- Status
- ACTIVE
- Living Area
- 4,659
- Total Beds
- 6
- Total Baths
- 4
- Full Baths
- 3
- Half Baths
- 1
- County
- Sangamon
- City
- Springfield
- Region
- Springfield
- Subdivision
- Cobblestone Estates
Property Description
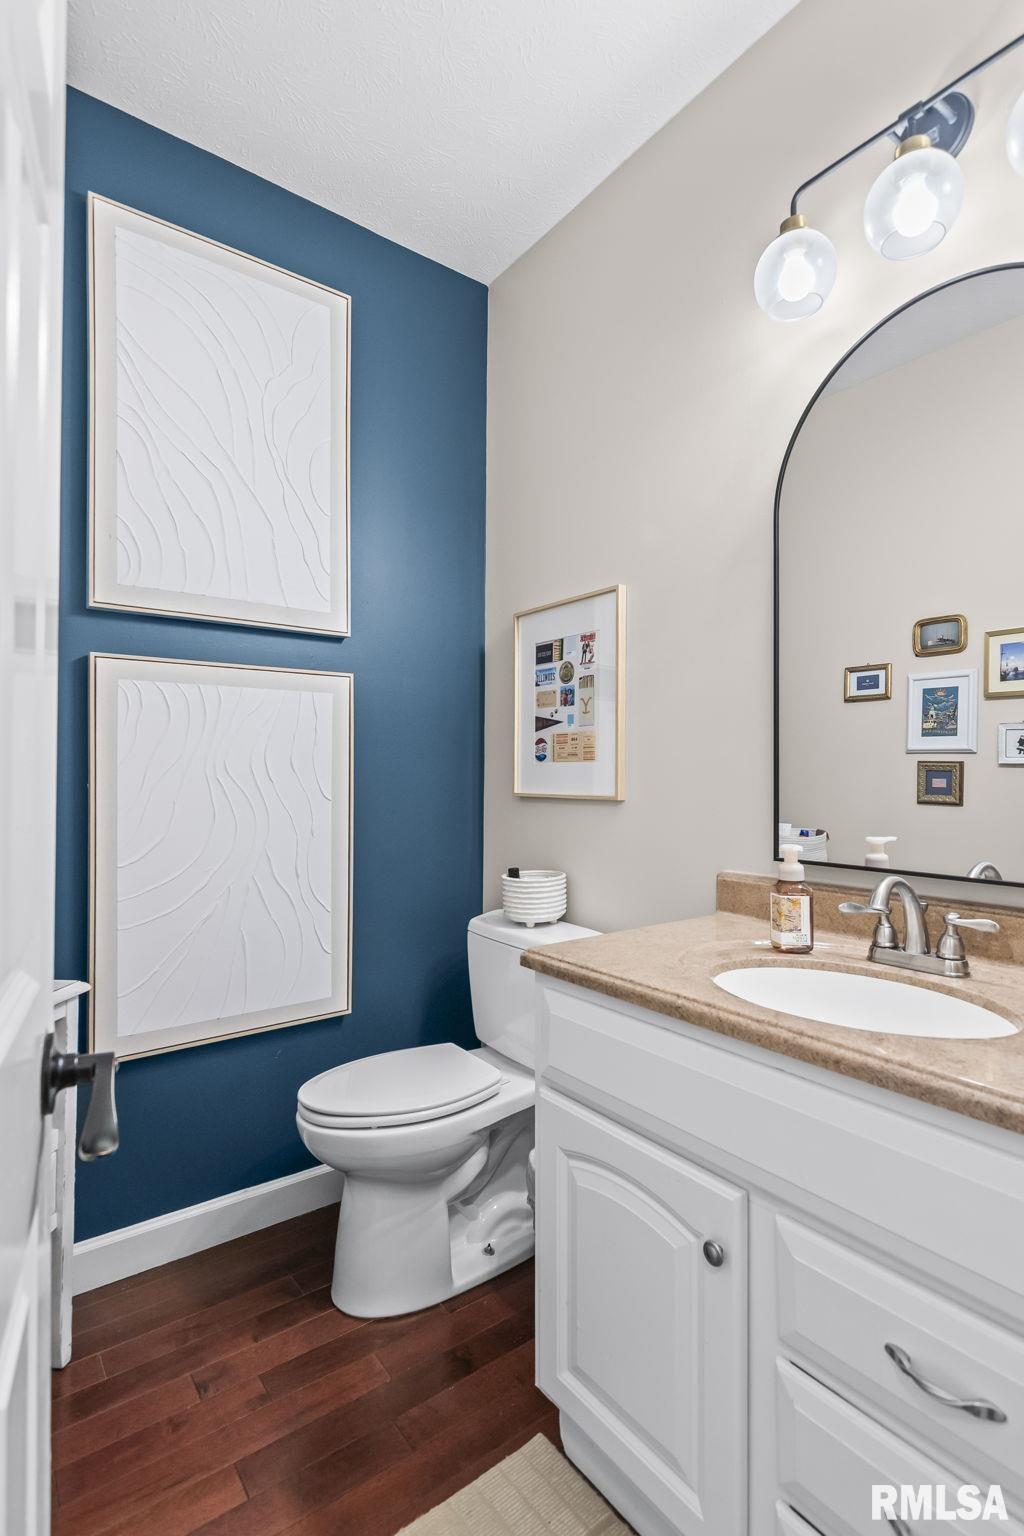
COMING SOON! Showings start 8/19. Wow, you won’t want to miss this incredible 5 to 6 bedroom home in popular Cobblestone on Springfield’s West Side! Designed for entertaining, the backyard features a heated 40x20 saltwater in-ground pool w/slide, diving well & automatic safety cover, basketball court, covered patio, outdoor kitchen with granite, built-in grill & refrigerator, plus a spacious permanent gazebo. Inside, the impressive two story foyer opens to a formal dining/sitting room and dedicated main floor office with built-ins. The spacious family room w/fireplace flows into the huge kitchen featuring a double oven, brand new custom pantries with pullouts & a convenient drop zone leading to the 3.5 car tandem garage. Upstairs, the luxurious primary suite offers two large walk-in closets & a completely renovated spa like bath with freestanding soaking tub, new vanity & walk-in shower. Three additional bedrooms, an updated guest bath & versatile bonus room provide plenty of space for family, guests, crafts or a second office. The finished lower level adds a family room, full bath, sixth bedroom & abundant storage. Recent updates include fresh paint and new carpet to be installed Sept 1st on stairways, family room & entire upper level, plus beautiful hardwood floors on the main level. For added peace of mind, the home has been pre-inspected & is being sold as reported & repaired. This exceptional home truly offers the ultimate combination of space, updates & outdoor living!
Additional Information
- Taxes
- $12,995
- Year Built
- 2004
- Interior Features
- Cable Available, Ceilings/Cath/Vault/Tray, Solid Surface Counter, Wired for Sound, Ceiling Fan(s), Soaking Tub, High Speed Internet
- Appliances
- Dishwasher, Disposal, Microwave, Range, Refrigerator
- Fireplace Description
- Gas Log, Living Room
- Roof
- Shingle
- Exterior
- Frame, Vinyl Siding, Stone
- Water/Sewer
- Public, Public Sewer
- High School
- Springfield District #186
Mortgage Calculator
Listing courtesy of Listing Agent: Melissa Vorreyer (melissaslistings@gmail.com) from Listing Office: RE/MAX Professionals.