1998 Chelsea Drive, Springfield, IL 62712
- $650,000
- 3
- BD
- 3
- BA
- 3,854
- SqFt




- List Price
- $650,000
- MLS#
- CA1046013
- Status
- ACTIVE
- Living Area
- 3,854
- Total Beds
- 3
- Total Baths
- 3
- Full Baths
- 3
- County
- Sangamon
- City
- Springfield
- Region
- Springfield
Property Description
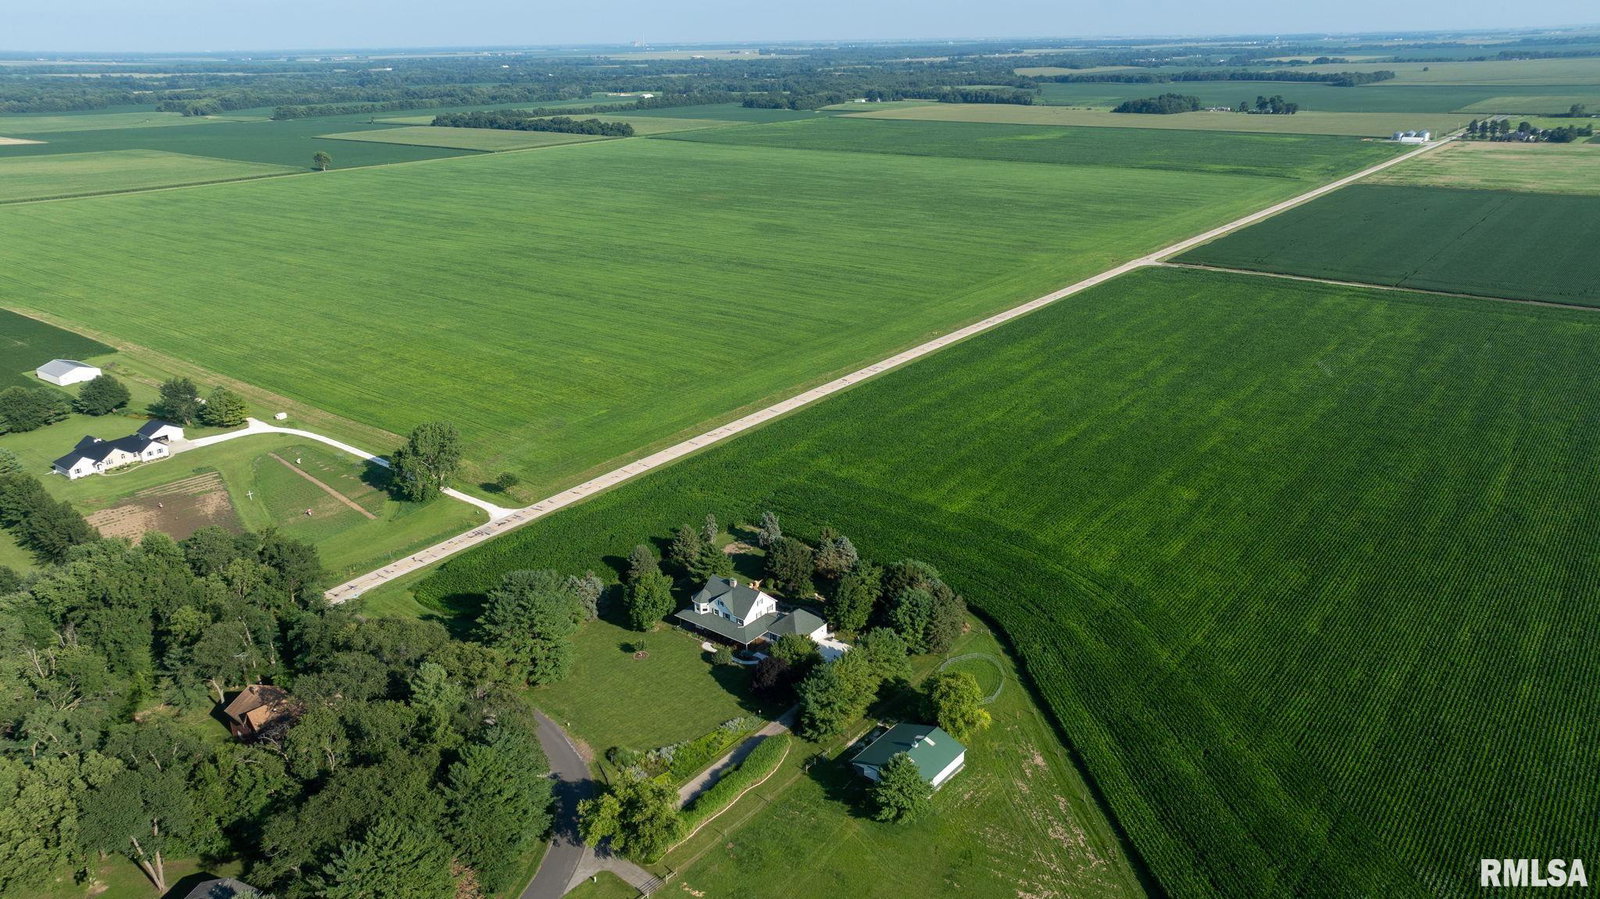
Exceptional country living awaits in this beautiful home, built by Dave Farris and set on just over 5 acres in the Chatham School District! This home has quality craftsmanship, modern updates & offers country living within city limits. The wraparound covered front porch is the perfect place to relax & enjoy the peaceful setting. Inside, enjoy red oak flooring, solid oak doors & trim, a stunning double sided gas log fireplace, lovely sunroom, main floor laundry & gorgeous kitchen with light maple cabinetry & large walk-in pantry. In 2026, quartz countertops, a Viking double oven, and Wolf cooktop were added, creating a true chef's dream. The spacious primary suite features a window-filled sitting room with wraparound window-box seating & storage, plus a bath w/ large walk-in shower, garden tub, and two custom walk-in closets. The finished 3rd floor adds wonderful living space. The basement offers potential, plumbed for bath, an egress window & access from the home or garage. Outside, equestrian enthusiasts will love the 2+/- acres with ElectroBraid fencing, round pen, and large barn/outbuilding with electricity, concrete floors, 2 horse stalls, and insulated tack room. Enjoy the scenic backyard, w/new 2026 concrete patio with brick overlay, and dusk-to-dawn garden lighting. Additional updates/features include 2025 driveway/walkways, 2021 roof, 2023 Anderson windows & a whole house generator. Pre-inspected and being sold as reported. Come experience this one of kind property!
Additional Information
- Taxes
- $10,302
- Year Built
- 1995
- Interior Features
- Solid Surface Counter, Wired for Sound, Ceiling Fan(s), Soaking Tub, Radon Mitigation System, High Speed Internet
- Appliances
- Dishwasher, Disposal, Range Hood, Microwave, Range, Refrigerator
- Fireplace Description
- Gas Log, Living Room, Master Bedroom, Multi-Sided
- Exterior Features
- Replacement Windows
- Roof
- Shingle
- Exterior
- Frame, Steel Siding
- Water/Sewer
- Public, Septic System
- High School
- Chatham District #5
Mortgage Calculator
Listing courtesy of Listing Agent: Melissa Vorreyer (melissaslistings@gmail.com) from Listing Office: RE/MAX Professionals.