Share this with your friends


217-891-2490
The Real Estate Group
1035 Fountain Park Drive, Sherman, IL 62684
- $650,000
- 5
- BD
- 4
- BA
- 4,654
- SqFt




- List Price
- $650,000
- MLS#
- CA1045702
- Status
- PENDING
- Living Area
- 4,654
- Total Beds
- 5
- Total Baths
- 4
- Full Baths
- 3
- Half Baths
- 1
- County
- Sangamon
- City
- Sherman
- Region
- Cantrall, Sherman, Williamsvil
- Subdivision
- Old Tipton Estates
Property Description
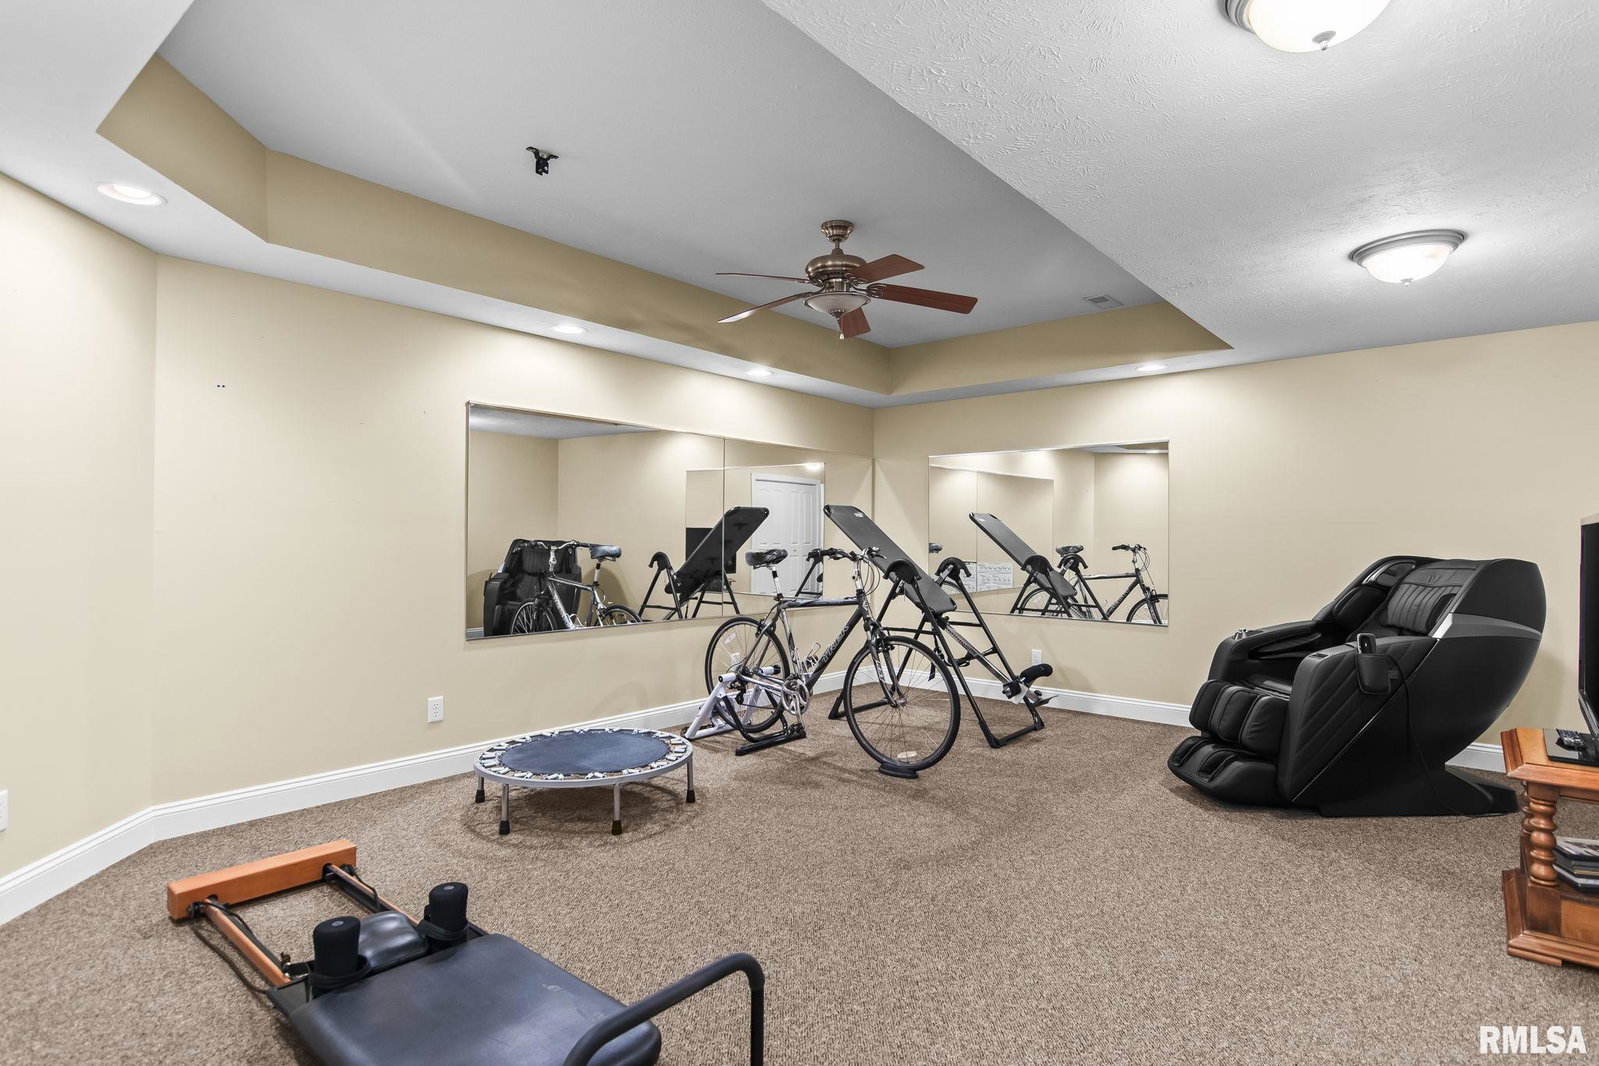
Built in 2010 & beautifully positioned in Old Tipton Estates, this thoughtfully designed home combines quality construction, exceptional indoor & outdoor living, with ~105 ft of pond frontage. 2x6 construction & featuring 9-foot ceilings throughout the main level, the quality & attention to detail are evident from the moment you step inside. The open/split floor concept, is anchored by a dramatic floor-to-ceiling stone FP, while a tray ceiling with built-in ambient lighting adds warmth & architectural interest. The custom kitchen is designed to impress with a two-tiered island, quartz countertops, glass tile backsplash, above- & under-cabinet lighting, soft-close drawers, custom cabinet rollouts, double wall ovens & SS appliances. A walk-in pantry with a frosted glass accent door provides generous additional storage. The nearby laundry room is equally functional with built-in cabinetry, folding counter & utility sink. The primary suite has peaceful views of the pond & features dual walk-in closets & a spacious private bath with dual vanities, bubble tub & walk-in shower. The daylight basement adds an incredible amount of finished living space. An oversized BR with French-door entry, expansive family room with extensions off the main gathering area, spacious home gym & bonus area. There's also a kitchenette & a 2nd second FP. Composite deck, screened porch, and so much more. Irrigation, geo thermal, 4th car tandem. Pre Inspected!
Additional Information
- Taxes
- $11,108
- Style
- Ranch
- Year Built
- 2010
- Interior Features
- Cable Available, Ceilings/Cath/Vault/Tray, Solid Surface Counter, Wired for Sound, Ceiling Fan(s), Radon Mitigation System
- Appliances
- Dishwasher, Disposal, Microwave, Range, Refrigerator
- Fireplace Description
- Family Room, Gas Log, Living Room, Wood Burning
- Roof
- Shingle
- Exterior
- Brick, Stone, Vinyl Siding
- Water/Sewer
- Public Sewer, Public
- High School
- Williamsville-Sherman CUSD #15
How much is your home worth?
...get your instant property value now!
Mortgage Calculator
Listing courtesy of Listing Agent: Tracy Shaw (tracy@tracy-shaw.com) from Listing Office: Keller Williams Capital.