Share this with your friends


217-891-2490
The Real Estate Group
2921 Arlington Drive, Springfield, IL 62704
- $288,900
- 3
- BD
- 2
- BA
- 2,178
- SqFt




- List Price
- $288,900
- Price Change
- ▼ $11,000 1792441733
- MLS#
- CA1046858
- Status
- ACTIVE
- Living Area
- 2,178
- Total Beds
- 3
- Total Baths
- 2
- Full Baths
- 2
- County
- Sangamon
- City
- Springfield
- Region
- Springfield
- Subdivision
- Colony West
Property Description
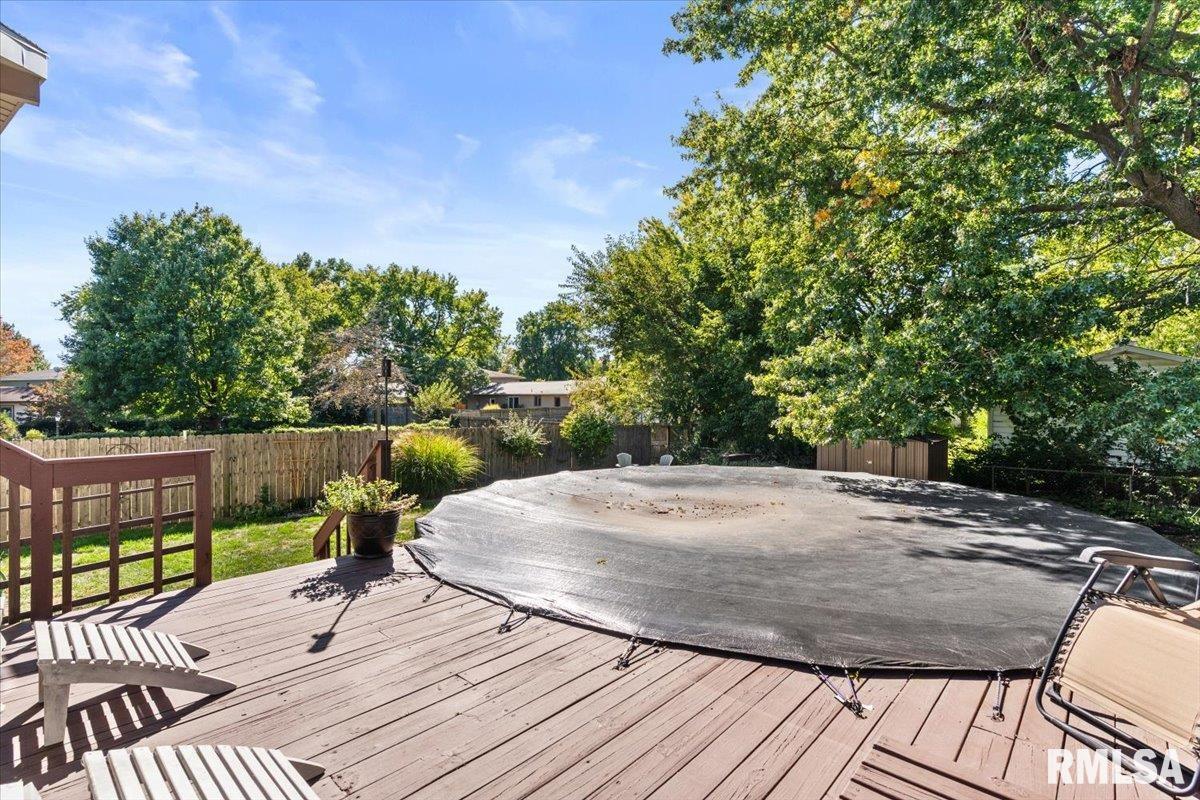
Welcome to 2921 Arlington Drive in Springfield’s desirable Colony West neighborhood! Offering 3 bedrooms, 2 full baths and 2,178 finished square feet, this inviting home combines generous living spaces with plenty of room to entertain. The main level welcomes you with a comfortable living room and a spacious formal dining room, where unique architectural windows create an eye-catching focal point and fill the space with natural light. The generously sized kitchen features an island, breakfast bar providing plenty of space for everyday meals and gathering with family and friends. Downstairs, the finished lower level offers an impressive family room and a second living space with plenty of flexibility for movie nights, entertaining, hobbies or simply relaxing at home. The living space continues outdoors with a deck overlooking the backyard and above-ground pool—perfect for summer days, cookouts and entertaining. A New backyard shed and additional storage under the back of the home, while the attached garage adds everyday convenience. Located on Springfield’s west side with convenient access to shopping, dining, parks and everyday amenities, this Colony West home offers the space, character and versatility you’ve been looking for! The Colony West neighborhood also has a community pool, playground and ball diamond. Come take a look at 2921 Arlington Drive and imagine making it your own!
Additional Information
- Taxes
- $4,627
- Year Built
- 1970
- Interior Features
- Ceilings/Cath/Vault/Tray, Ceiling Fan(s), Solid Surface Counter
- Appliances
- Dishwasher, Disposal, Dryer, Microwave, Range, Refrigerator, Washer
- Fireplace Description
- Electric, Family Room, Free Standing, Living Room, Wood Burning Stove
- Exterior Features
- Shed(s)
- Roof
- Shingle
- Exterior
- Block, Vinyl Siding
- Water/Sewer
- Public Sewer, Public
- Elementary School
- Sandburg
- Middle School
- Franklin
- High School
- Springfield
How much is your home worth?
...get your instant property value now!
Mortgage Calculator
Listing courtesy of Listing Agent: Jennifer Coady (coadyjen@icloud.com) from Listing Office: RE/MAX Professionals.